Planning permission for an extension in Nottingham
Most extensions do not need planning permission. A normal extension on a normal house falls under permitted development, which is a set of size limits you are allowed to build within without applying to the council.
The limits are precise, and a hundred millimetres past any one of them turns a job that needed no application into one that does. Checking the dimensions is therefore the first thing to do, before drawings are commissioned.
How big can you build without planning permission?
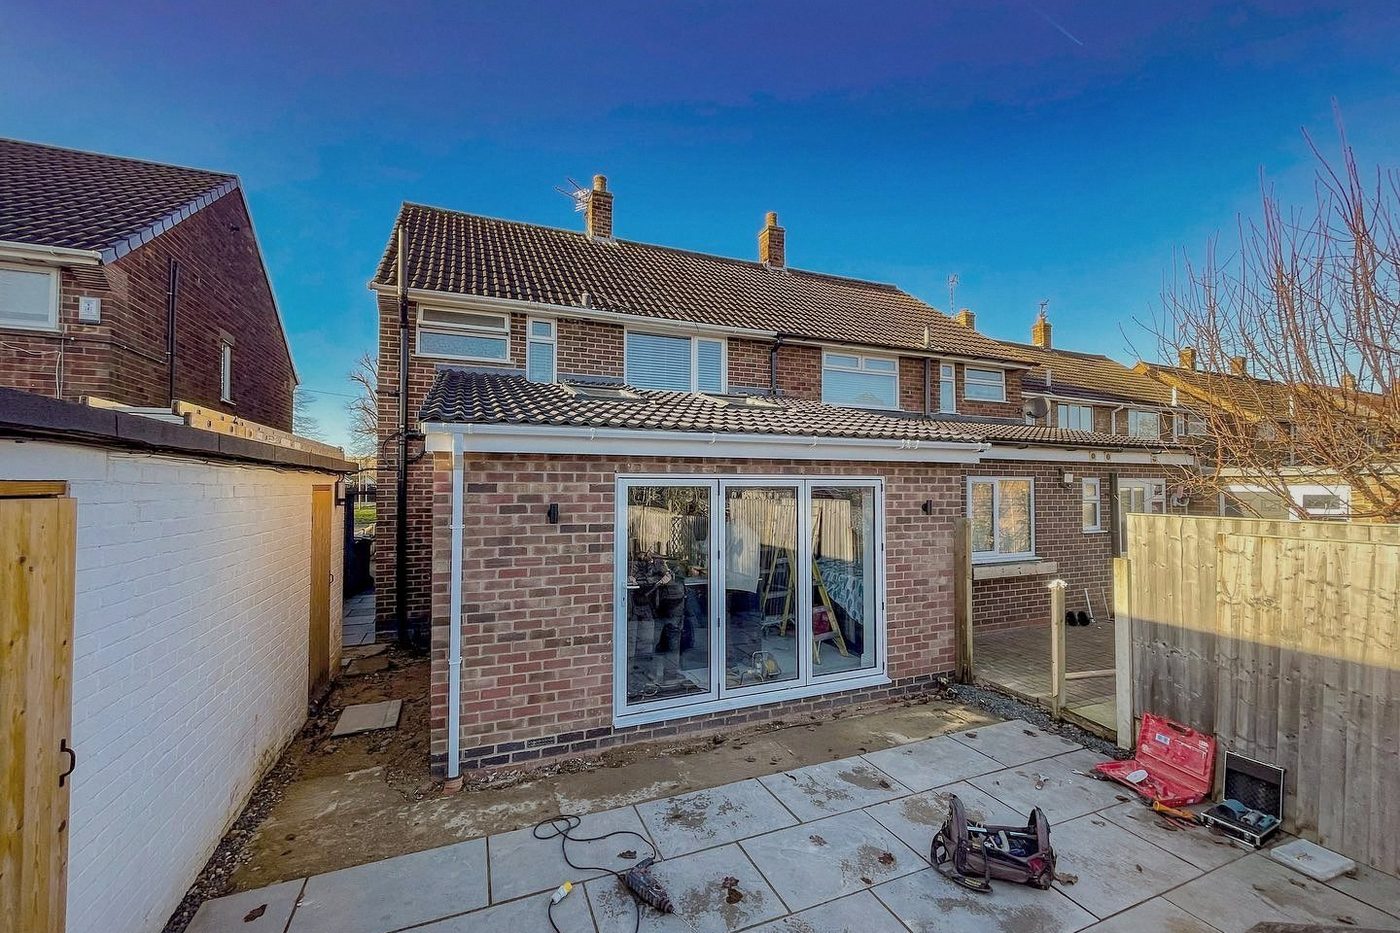
Single storey on the back. Four metres out from the original rear wall for a detached house, three metres for a semi-detached or terraced house. Four metres high at most.
Going deeper than that. Those depths double, to eight metres detached and six for everything else, under the larger home extension scheme. It requires prior approval from the council, which is covered below.
Height. No part of an extension may sit above the highest part of the existing roof, and the eaves may not exceed the height of the existing eaves. Within two metres of a boundary, the eaves on that side are limited to three metres. On narrow plots this is the limit that is breached most often.
Two storeys on the back. Three metres out, and no closer than seven metres to the boundary opposite the rear wall. The roof pitch must match the existing house as far as is practical. Upper-floor windows in a side elevation must be obscure glazed and fixed shut, unless the opening section sits more than 1.7 metres above the floor.
Out to the side. Single storey only, four metres high at most, and no wider than half the width of the original house. A two-storey side extension always requires planning permission.
Total coverage. Extensions and outbuildings together may not cover more than half the land around the original house. Sheds and garden offices count.
Materials. The exterior must be similar in appearance to the existing house.
These limits are all measured from the original house, meaning the house as it was first built, or as it stood on 1 July 1948 if it is older than that. Work carried out by previous owners counts against your allowance. A conservatory added in 2004 reduces what you can build today, whether or not you were the one who added it.
Where permitted development does not apply
Flats and maisonettes have no householder permitted development rights. Listed buildings require planning permission and listed building consent.
On designated land, which covers conservation areas, National Parks, Areas of Outstanding Natural Beauty and World Heritage Sites, cladding is not permitted, all side extensions require permission, and any rear extension above one storey requires permission.
A conservatory added in 2004 reduces what you can build today, whether or not you were the one who added it.
Six places in Nottingham where the rules are stricter
Nottingham City Council has Article 4 directions in force. An Article 4 direction removes permitted development rights within a named area, so work that is automatic elsewhere in the city requires a full application there.
The best known of them is citywide and concerns HMOs: converting a family home into a small HMO for three to six unrelated people requires planning permission. That is a change of use and does not affect extensions.
The directions that do affect extensions apply to specific properties, mostly within conservation areas, in six locations:
- Devonshire Promenade
- Foxhall Road
- Sneinton
- Strelley Village
- Waterloo Promenade
- Wellington Terrace
Within those areas, small extensions, outbuildings and replacement windows and doors can require permission. Each direction is worded separately, so the restrictions on one street are not necessarily the restrictions on another. The council operates a Minor Works Enquiry Service, and a query costs nothing.
Prior approval and the neighbour consultation
The six and eight metre depths require prior approval. You apply to the council, the council writes to the properties on either side, and those neighbours have 21 days to comment. The council has eight weeks in total to decide.
If nobody objects, the council confirms and you build. If an objection is received, the council must assess whether the proposal would cause unacceptable harm to the neighbour's amenity. An objection does not defeat an application, but it moves the decision from an administrative confirmation to a planning officer's judgement.
Telling your neighbours yourself, before the council's letter arrives, is usually worth the five minutes it takes.
Lawful development certificates
Where an extension falls within permitted development, you may apply for a Lawful Development Certificate. The council assesses the design against the rules and issues a document confirming it was lawful.
This is optional, and we recommend it in almost every case. When the property is sold, the buyer's solicitor will ask what authority the extension was built under. A builder's assurance carries no weight in a conveyance; a certificate does. It costs a fraction of a full planning application, and obtaining one at the start of a project is considerably simpler than obtaining one during a sale.
Planning permission and Building Regulations
These are separate approvals and both can apply to the same extension.
Planning permission governs whether you may build it. Building Regulations govern whether what you build is structurally sound, adequately insulated, properly drained and safe in a fire.
Permitted development exempts you from the first and from nothing in the second. Every extension requires Building Control, with inspections at fixed points during the build and a completion certificate at the end. That certificate is the second document a buyer's solicitor will ask to see.
Questions we are asked
Someone has already extended this house. Can I still extend it?
Yes, although their work comes out of your allowance. It is measured from the house as originally built, or as it stood on 1 July 1948.
How long does prior approval take?
Neighbours have 21 days to comment and the council has eight weeks in total to decide.
Do I need permission for a loft conversion?
Usually not. Loft conversions are governed by a separate set of volume limits. Dormers on the front elevation are the common exception.
Does a conservatory count as an extension?
Yes, both towards the half coverage rule and towards establishing what the original house was.
What happens if I build without permission when permission was required?
The council can require a retrospective application and can refuse it, which leads to enforcement. An unauthorised extension also makes a property difficult to sell.
Thinking about a project of your own? We will come out, look at it, and tell you where you stand.
Talk to us › All insights ›