How long does a house extension actually take?
A single-storey rear extension takes around sixteen weeks on site. A two-storey extension takes four to six months.
Neither figure is the one that matters most, because both measure only the work after the diggers arrive. The design, the approvals and the structural calculations that precede them add two to four months, and longer where full planning permission is required. A quotation that says twelve weeks is usually counting from the first day on site, which is not the day you start waiting.
The sixteen weeks on site
This is the programme we work to on a typical single-storey rear extension. It is also the list our clients see in their own login, updated as each stage completes.
Week 1. Set-up and demolition. Welfare, skips, protection to the existing house, and scaffold where it is needed. Anything being removed is removed.
Weeks 2 and 3. Foundations and drainage. Excavation, inspection, concrete, and any drainage requiring diversion or a build-over agreement. Ground conditions are unknown until the dig is open, which makes this the stage most exposed to delay.
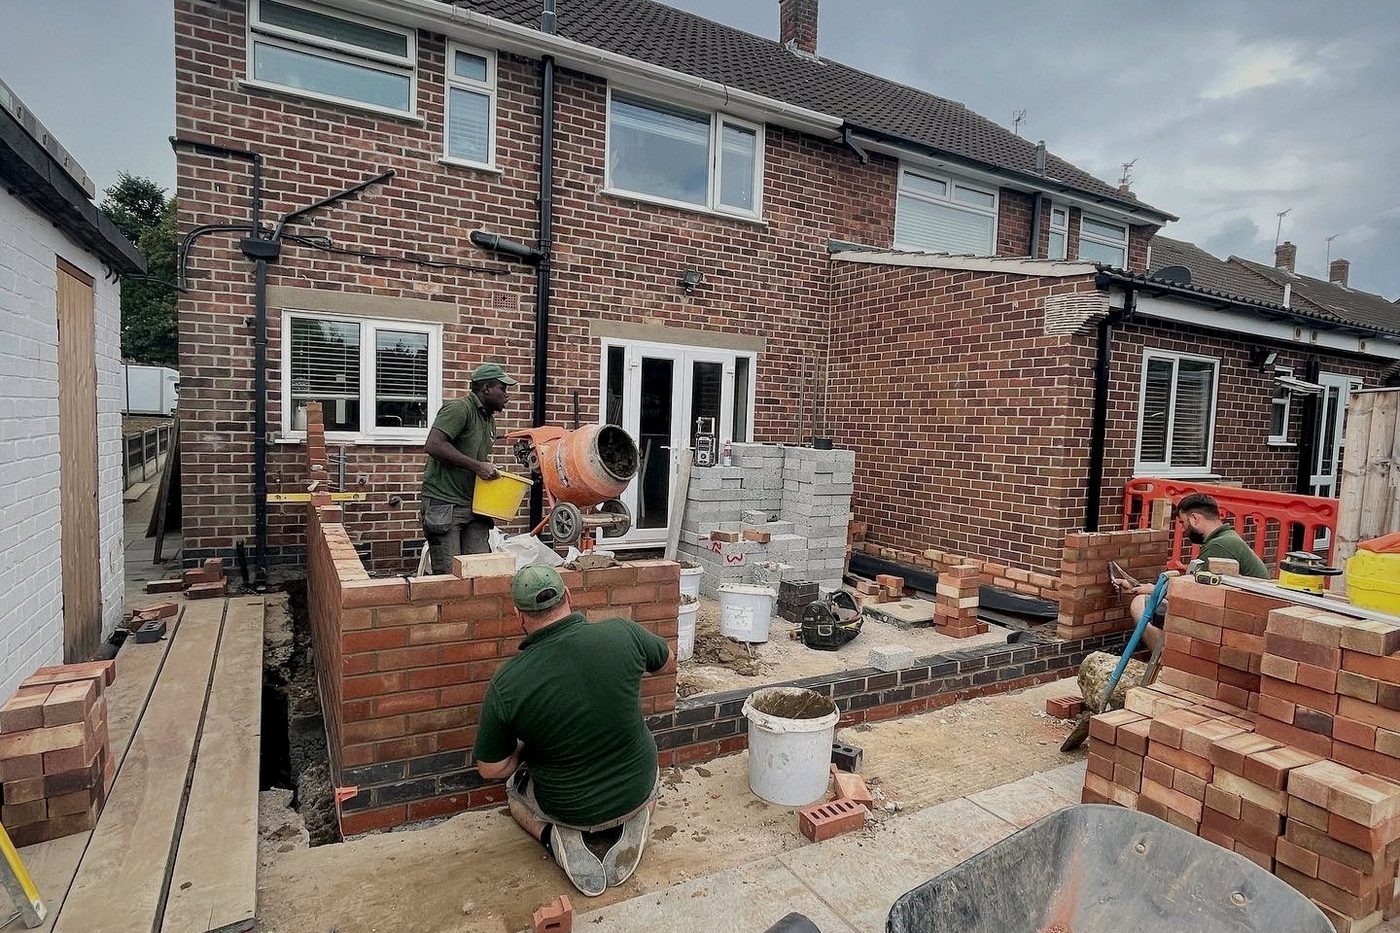
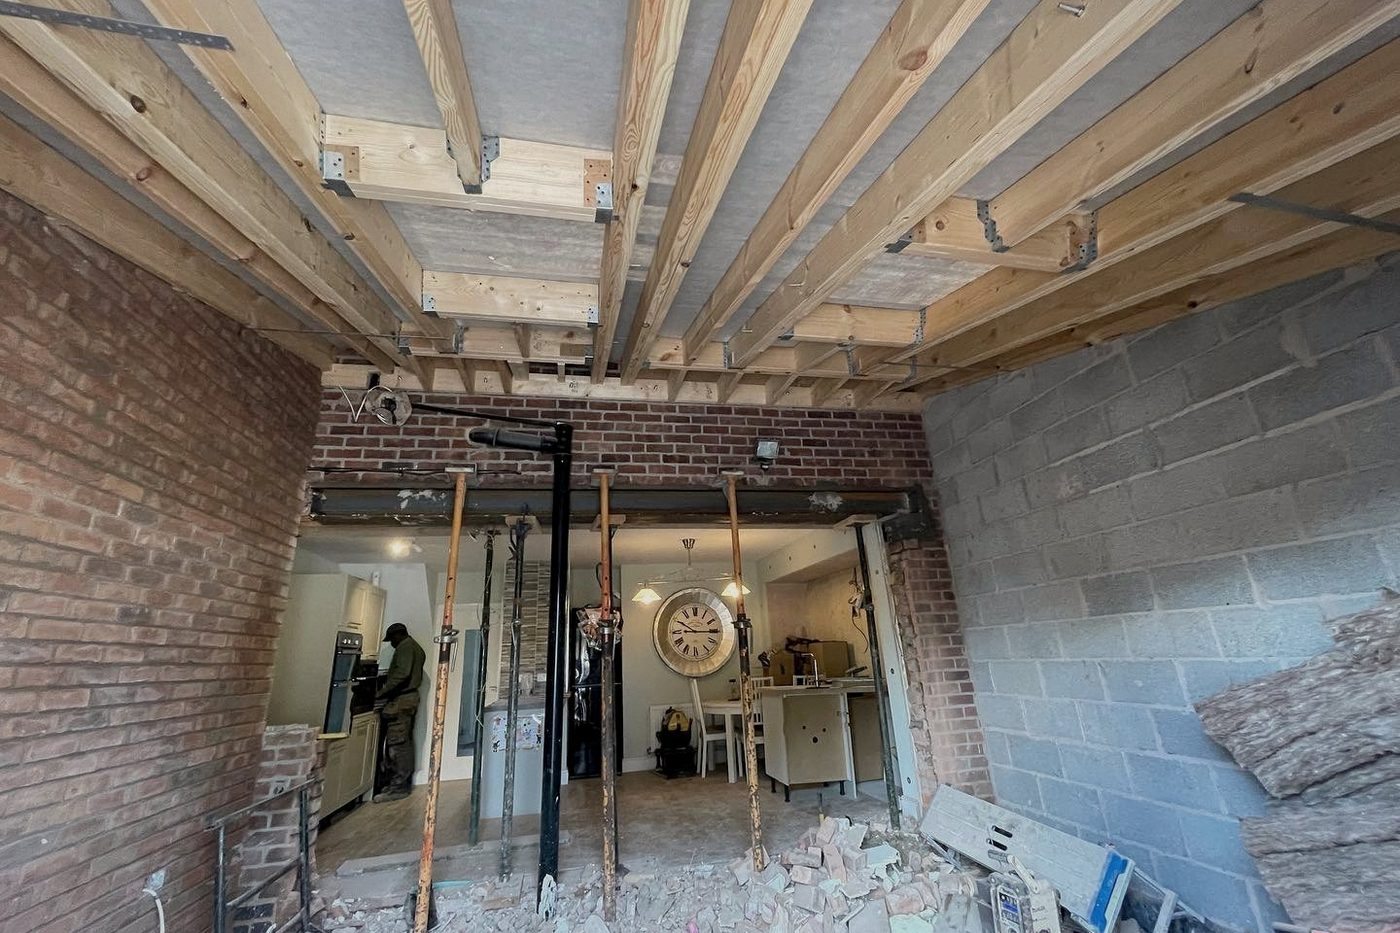
Weeks 4 and 5. Brickwork and blockwork. Walls to plate level, cavity trays and lintels, and the steel installed where an opening is being formed into the existing house.
Weeks 6 and 7. Roof, windows and doors. Roof structure and covering, then glazing. The building is watertight at the end of this stage, after which weather no longer governs the programme.
Weeks 8 and 9. First fix. Cables and pipework installed before anything is closed up. Socket positions, lighting and radiator locations must be confirmed during this stage; changing them afterwards means opening finished walls.
Weeks 9 to 11. Insulation and plastering. Insulation installed and inspected before it is covered, then boarding and skim.
Weeks 11 to 14. Second fix and kitchen. Sockets, switches, radiators, internal doors and skirting. Where a kitchen is being fitted it lands here, and this is normally the longest single stage.
Week 16. Snagging and handover. The property is walked, the snagging list is produced and closed, and certificates and warranties are issued.
What happens before week one
Four things have to be completed before work can begin.
A measured survey and drawings. Planning permission, where it is required, which takes eight weeks from the date the council validates the application, and validation is not immediate. Structural design and calculations for any steelwork. The Building Control application, which is submitted before work starts rather than during it.
Two to four months is a realistic allowance for all of that. The only element within a client's control is the speed of their own decisions, which is worth bearing in mind when choosing doors, glazing or a kitchen.
Time lost at foundations is time lost at the end of the programme, not time that can be recovered.
What moves the finish date
Ground conditions. Old foundations, drainage that is not where the drawing places it, made ground, or tree roots within a protection area. Every subsequent stage sits behind foundations, so time lost here is time lost at the end of the programme rather than time that can be recovered.
Material lead times. Steel, roof windows, bifold and sliding doors and kitchens all have to be ordered well in advance, and some carry lead times of several months. Specifying late is the most common cause of a programme slipping. At quotation stage, ask what the lead time is on the items you have selected.
Variations. Changing a specification is often the right decision, but the cost in time depends entirely on when it is made. A change at first fix has almost no effect on the programme. The same change after plastering requires opening up completed work.
Weather affects the programme up to the point the roof is on and has very little effect afterwards. A fortnight of rain in week three will move the handover date. The same fortnight in week twelve will not.
Building Control inspections
Building Control attends at fixed points and work cannot be covered until it has been inspected. On a typical extension that means commencement, excavation and foundations, drainage, damp-proof course, insulation before plastering, and completion.
Each inspection is booked in advance and built into the programme alongside the trades. A missed inspection can require opening up work that has already been closed, which is why they are scheduled rather than arranged as the job goes along.
Questions we are asked
How long does a single-storey rear extension take?
Three to four months on site, with two to four months of design and approvals beforehand.
How long does a two-storey extension take?
Four to six months on site, because of the additional structure, roof and internal work.
Can we live in the house during the build?
On most rear extensions, yes, until the opening is formed through into the existing house. Kitchen work is the usual exception and is worth planning around in advance.
Why do two builders quote different timescales for the same job?
Usually because one has included the design and approvals while the other has counted only the work on site, or because one has allowed for material lead times and the other has assumed availability.
What should a programme look like before I sign?
It should name every stage, give dates against each one, and tie the payment schedule to those stages. A single line reading approximately twelve weeks is not a programme.
Thinking about a project of your own? We will come out, look at it, and tell you where you stand.
Talk to us › All insights ›